Selected work
Architectural scale.
Carved at the detail.
Twelve images from Bayview Stone's original project archive, now organized by the visible architectural element instead of an anonymous lightbox.

Original project archive
Facades, openings,
mantels + one-off carving.
Captions describe what is visibly present. Project names, locations, dates, collaborators and exact Bayview Stone scope can be added as the original records are confirmed.

Residential exteriorArched openings + limestone facade detail

Architectural detailGable, arch + carved pediment

Residential exteriorColumns, arches + balustrade

Facade elementsWindow surrounds + cornice bands

Custom carvingCarved finial ornament

Custom carvingLion-head fountain detail
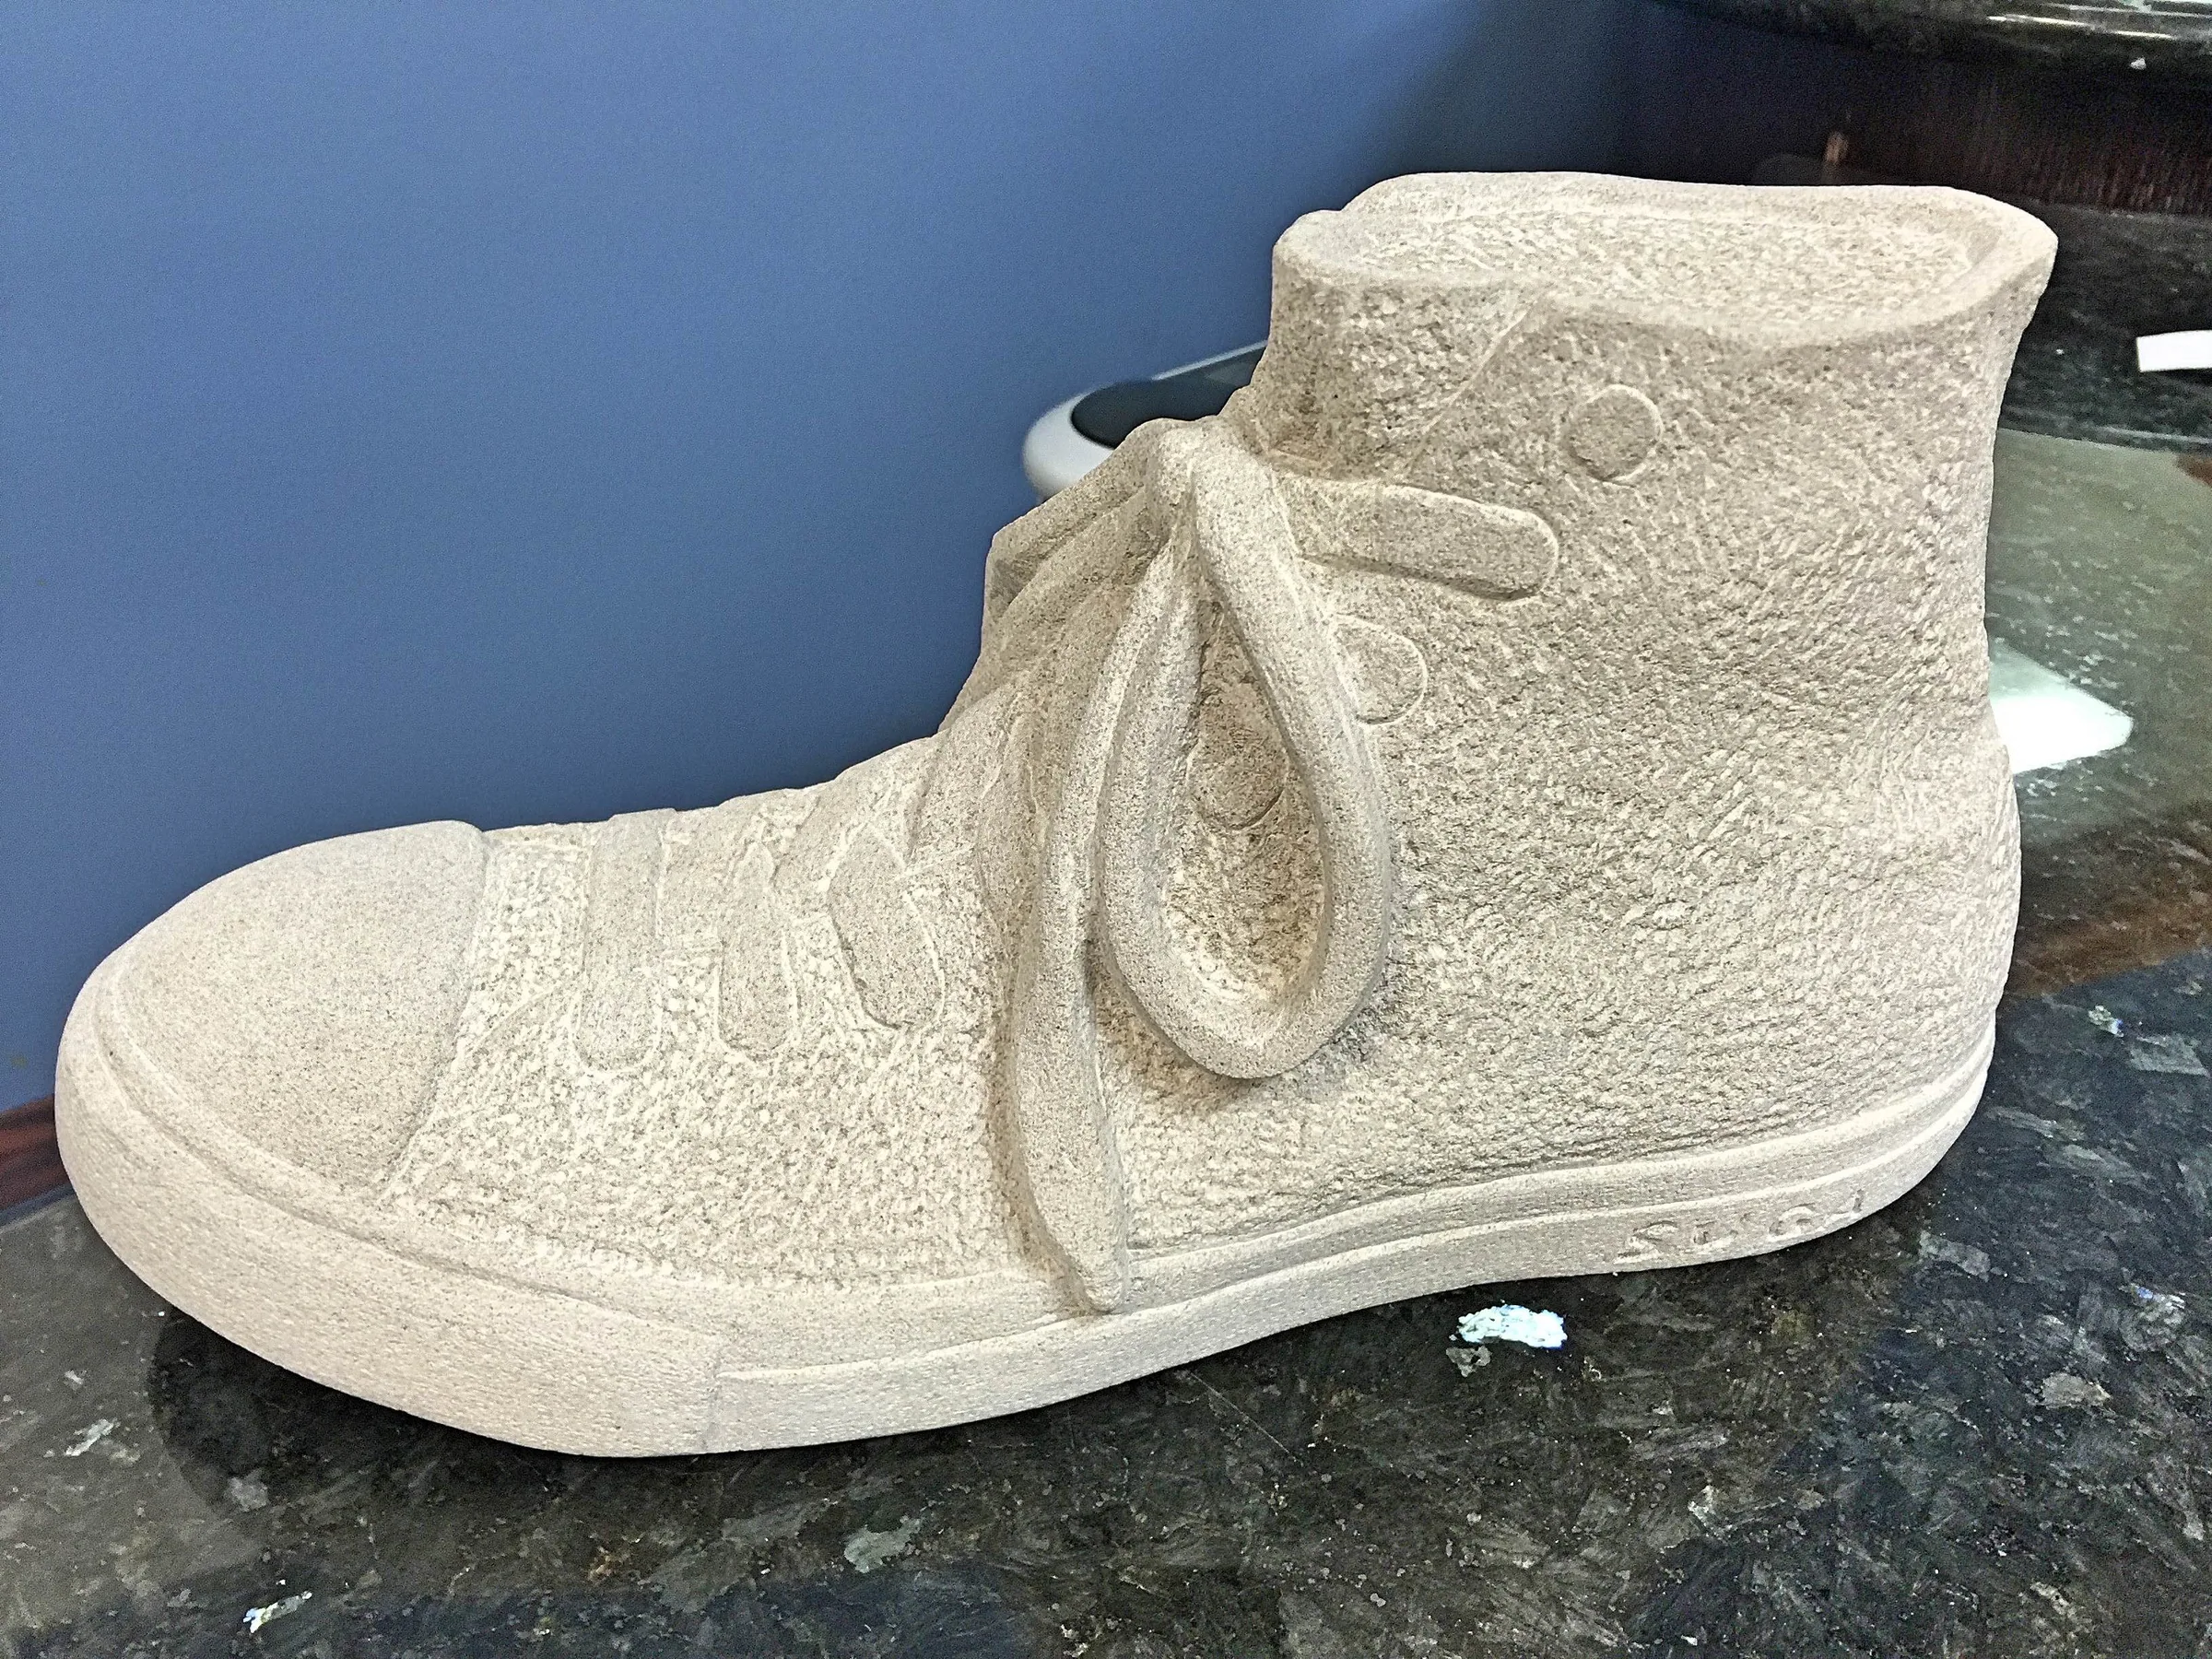
Custom carvingSculptural stone sneaker

Architectural detailScroll corbels

Interior stoneworkCarved fireplace mantel
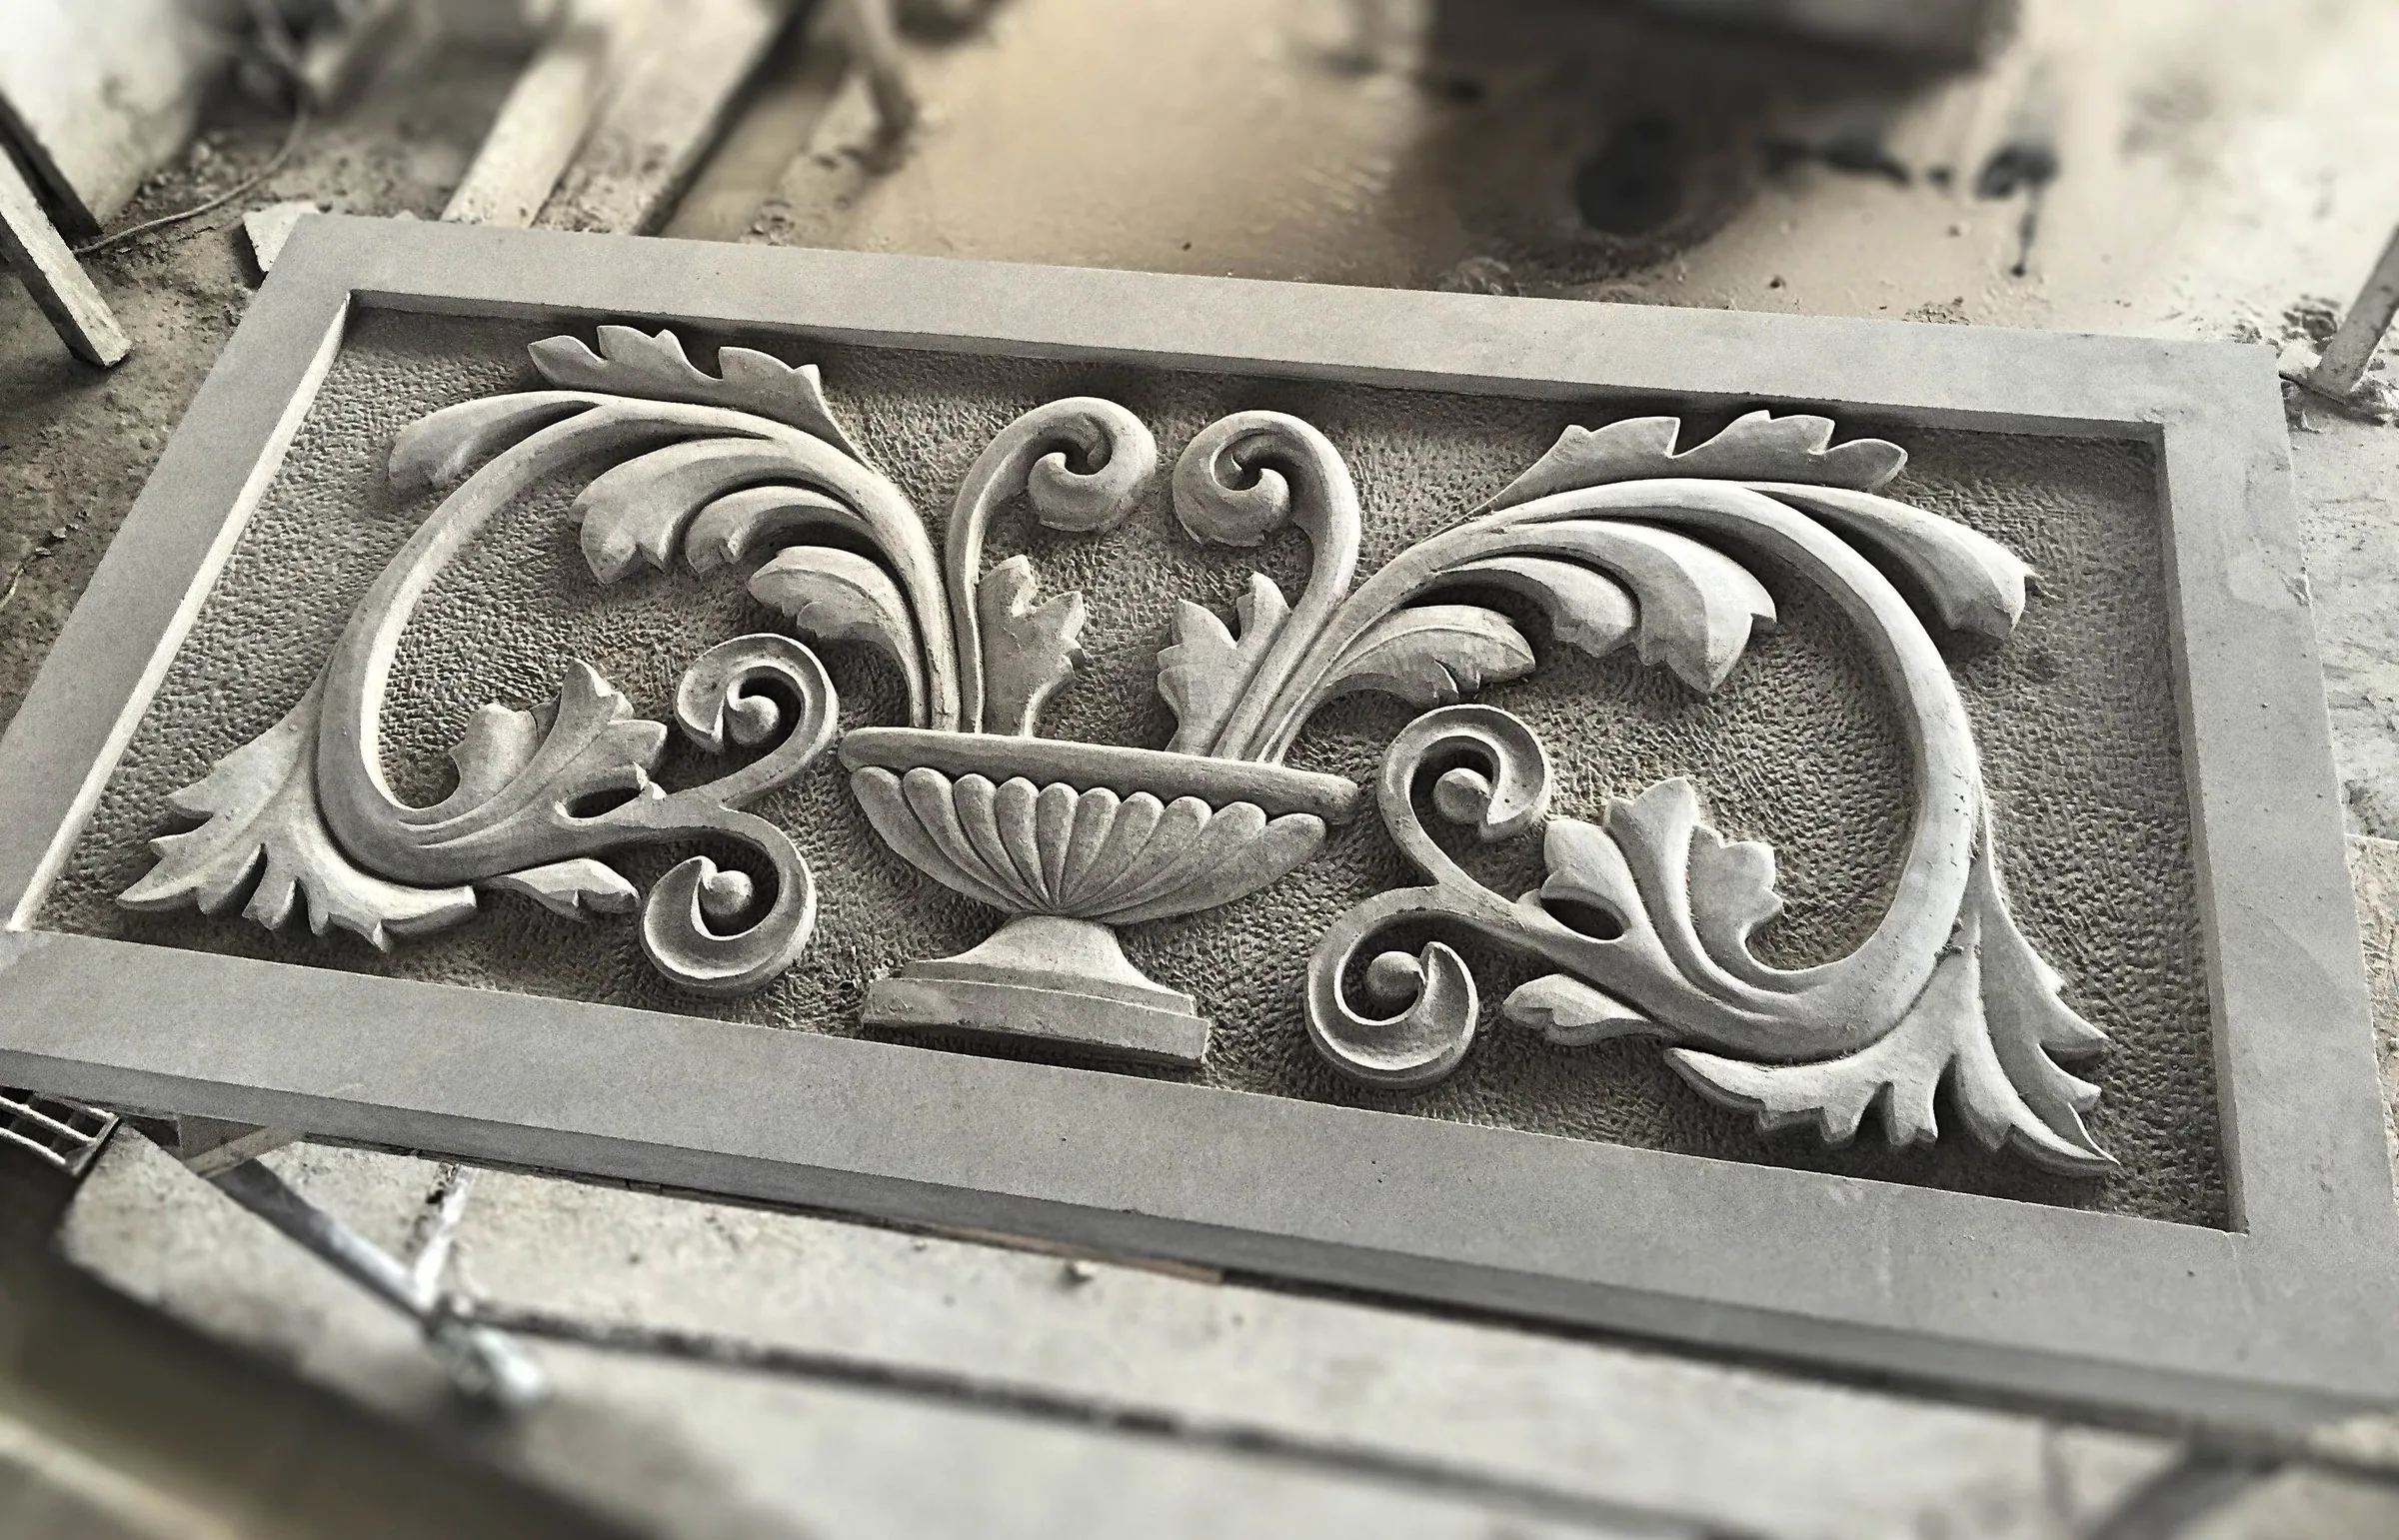
Custom carvingFloral relief panel

Architectural detailCrested window surround
Residential exteriorTraditional residence detailing
Need this kind of detail?
Reference the image.
Bring the project dimensions.
A reference helps establish the design language. Drawings, dimensions, quantity, material, project location and schedule make the conversation specific.
Call the Toronto shop